








Address
1329 Grand Mesa Drive, Effort, PA
Price
$ 1,095,000
Property Attributes
- MLS#PM145100
- TypeSingle Family
- Listing Status Active
- CountyMonroe
- CityEffort
- AreaChestnuthill Township
- NeighborhoodSierra View-Chestnuthill Twp
- Zip18330
- StyleContemporary
- Year Built2003
- Taxes$ 9303
- Price$ 1,095,000
- Bedrooms5
- Full Bathrooms4
- Half Bathrooms2
- Sqr Footage5884
- Lot Size1.51 Acres
Data Source:
Pocono Mountains MLS (PMMLS)
Property Description
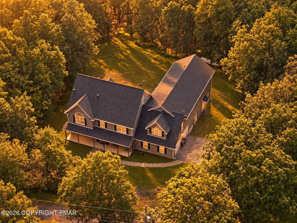
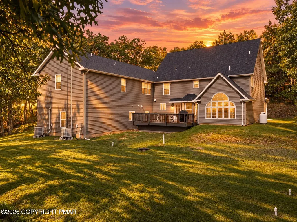
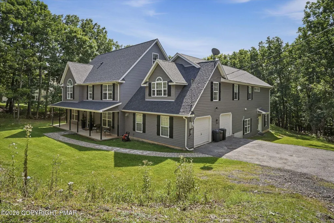
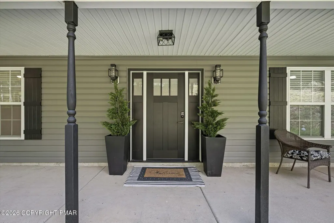
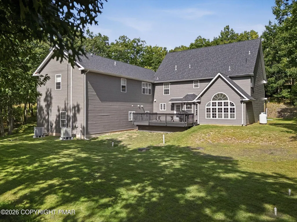
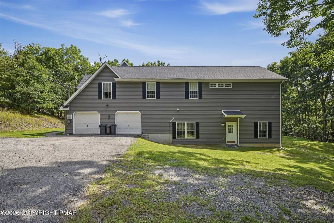
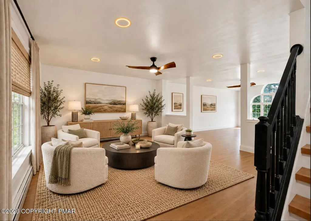
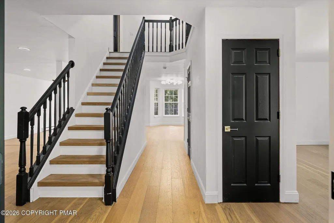
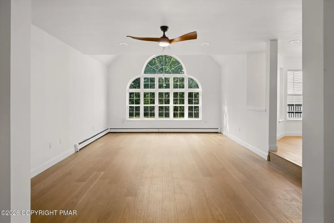
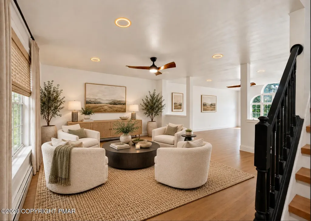
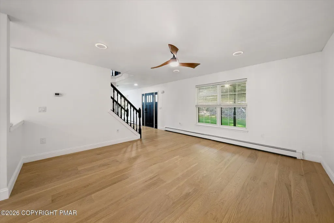
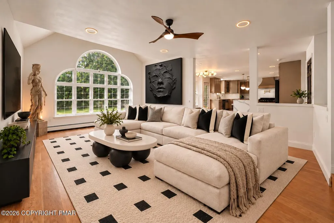
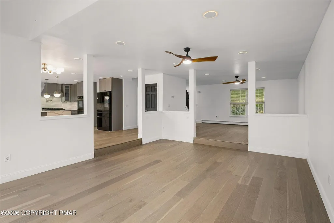
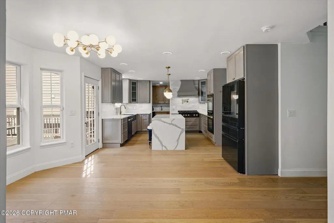
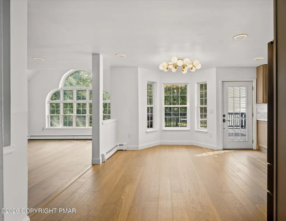
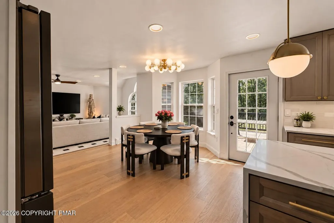
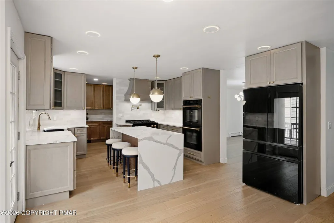
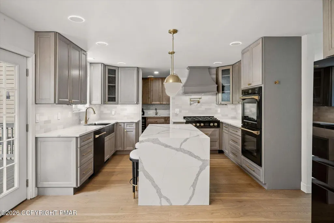
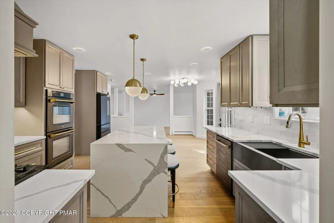
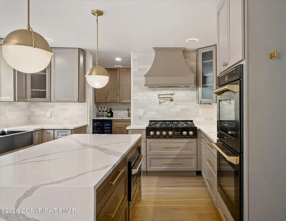
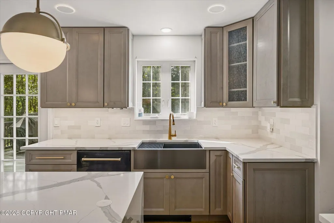
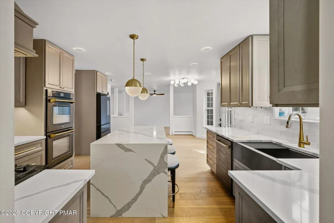
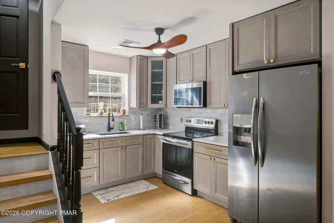
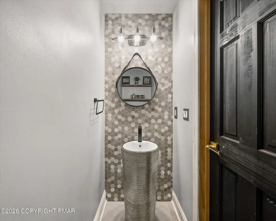
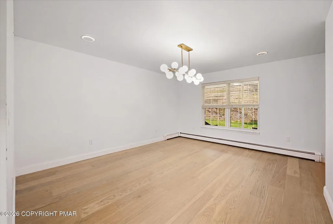
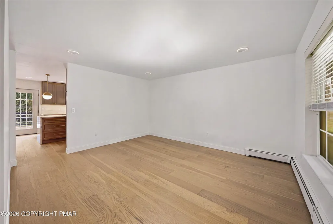
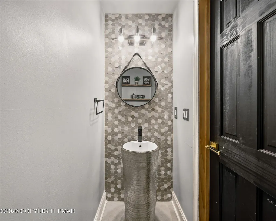
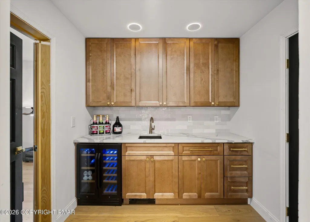
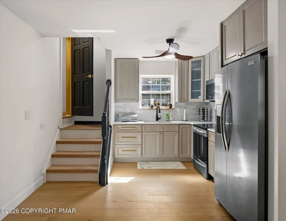
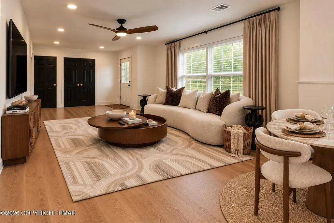
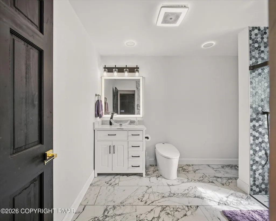
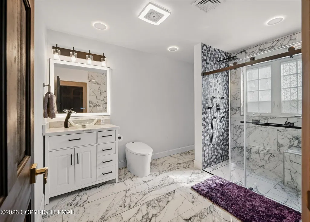
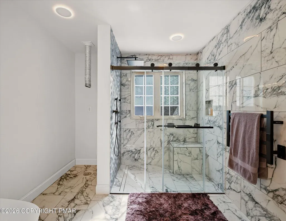
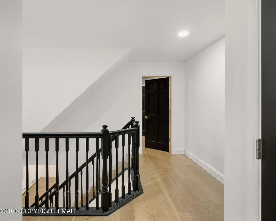
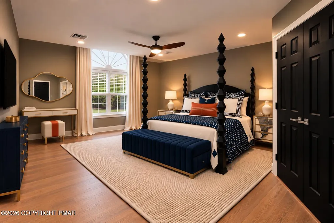
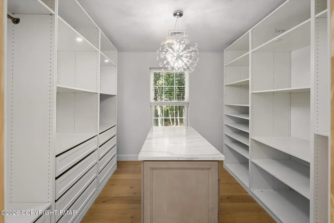
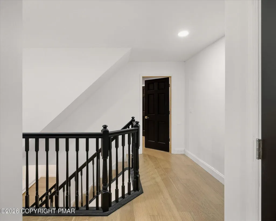
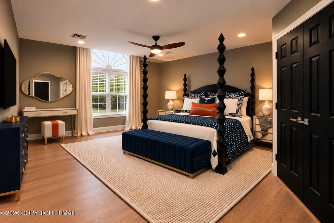
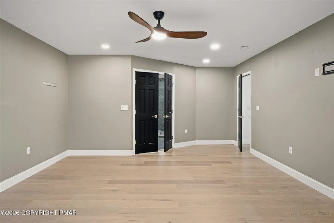
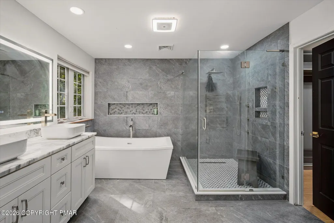
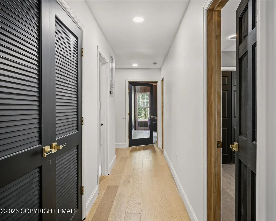
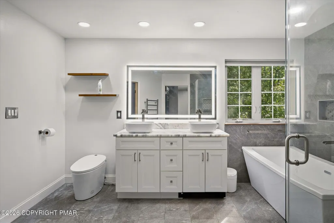
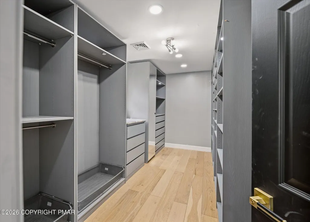
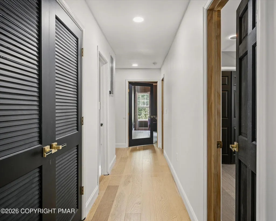
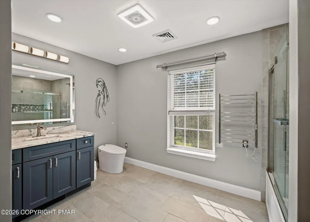
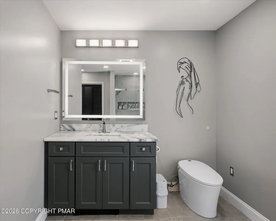
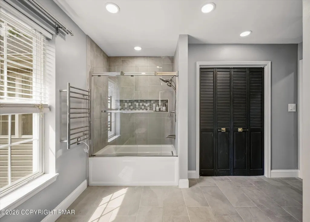
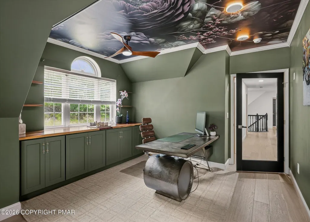
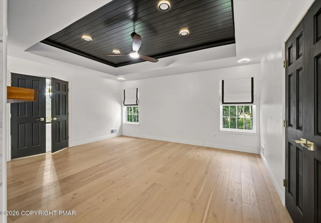
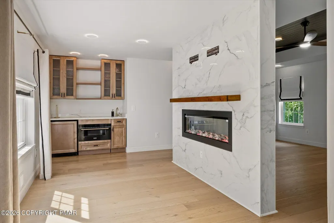
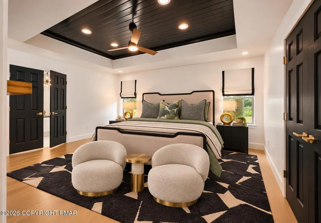
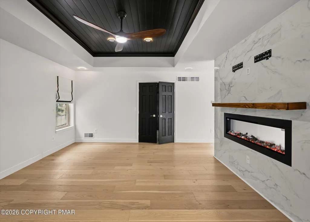
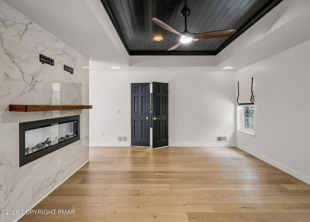
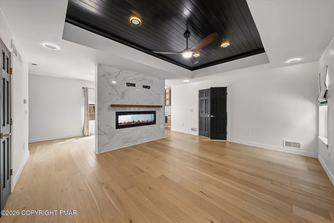
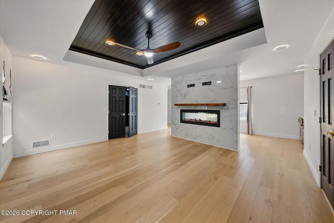
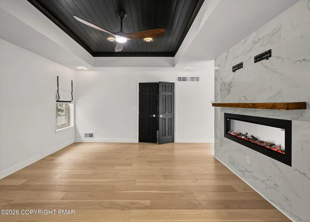
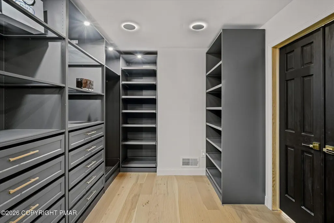
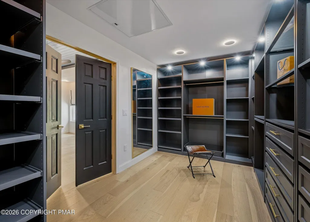
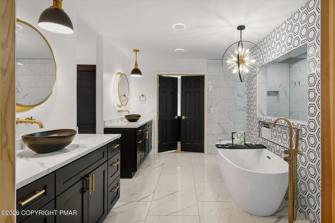
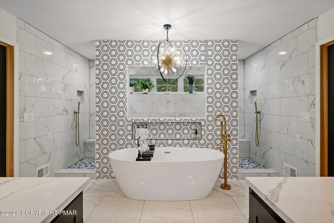
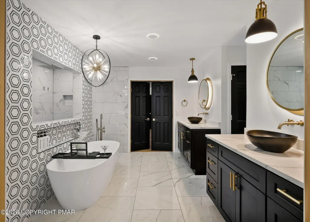
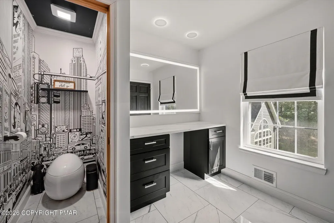
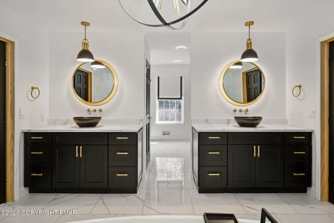
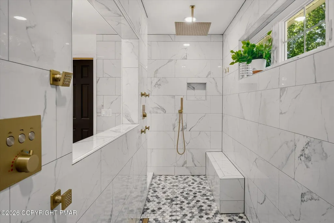
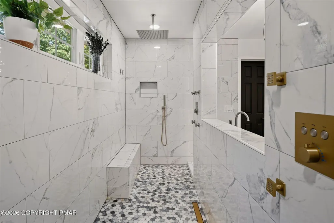
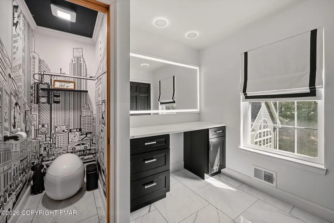
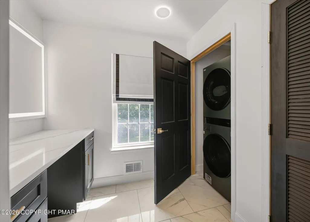
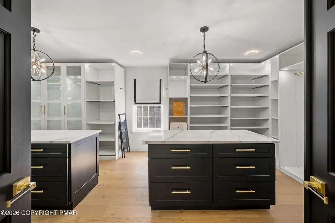
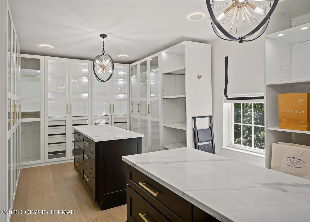
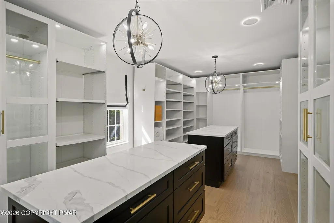
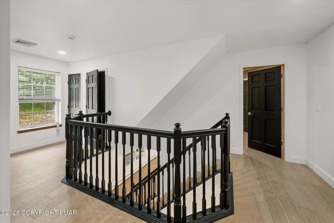
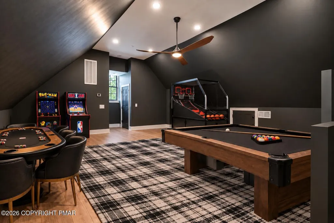
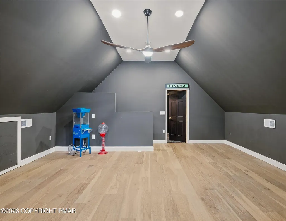
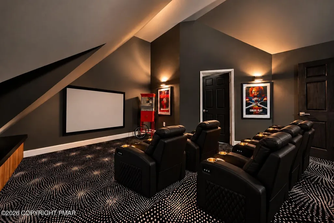
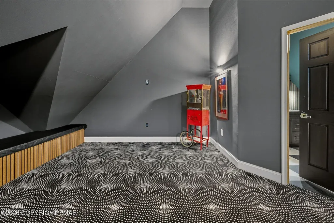
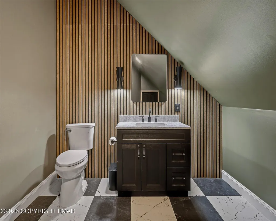
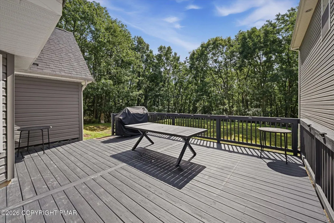
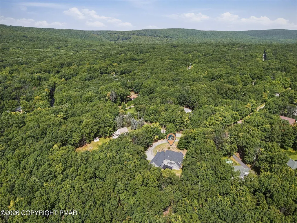
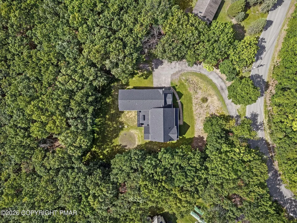
At 1329 Grand Mesa Drive, luxury is felt in the scale of every room, especially the Primary.--from the spectacular primary retreat to the private in-law suite. Set on approximately 1.5 acres, this extensively reimagined residence offers 5,884 square feet of gross living area, 7,231 total square feet, 4 bedrooms, and 6 bathrooms--4 full and 2 half. The approximately 1,000 to 1,100-square-foot primary retreat is the home's showpiece, with two expansive California-style walk-in closets and a spa-inspired bath featuring an approximately 11-foot Roman-style shower. Beautifully renovated kitchens and baths, new wood interior doors, and thoughtfully redesigned living spaces bring high-end finishes throughout the home. Recessed Lighting with 2 tone night and day color. Two full kitchens, a butler's pantry, a wet bar, and a striking double-sided fireplace offer exceptional versatility. A spacious game room and dedicated home theater add even more room to enjoy. The custom office features extensive built-in cabinetry and offers potential as a fifth bedroom. The approximately 1,020-square-foot in-law suite provides its own bedroom, full bathroom, kitchen, living area, oversized walk-in closet, and private exterior entrance. Three separate laundry areas add convenience throughout the residence. Major improvements include a new roof, new siding, a new deck, and two newer heat-pump systems. Outside, approximately 1.5 acres provide a private Pocono setting with room to relax and entertain. The septic system is permitted for 6 bedrooms, offering flexibility beyond the home's current 4-bedroom layout. Impressive in scale and exceptional in detail, 1329 Grand Mesa Drive must be experienced in person.
| Price History | |
|---|---|
| 9/26/2026 | Listed $1,095,000 |
General Features
| Sewer | On Site Septic |
|---|---|
| Possession | Close Of Escrow |
| HOA Fee | 200 |
| Property Subtype | Single Family Residence |
| Current Use | Residential |
| County | Monroe |
| Property Type | Residential |
| Association Amenities | Other |
| HOA | true |
| Subdivision Name | Sierra View-Chestnuthill Twp |
| Status | Active |
| City | Effort |
| High School District | Pleasant Valley |
| Zoning Description | Residential |
| Lot Size Units | Acres |
| Lot Size Square Feet | 65775.6 |
| Tax Annual Amount | 9303.88 |
| Lease Considered Y/N | false |
| Standard Status | Active |
| Heating | Central,Fireplace(s) |
| Construction Materials | Vinyl Siding |
| Year Built | 2003 |
| Stories Count | 3 |
| Attached Garage | true |
| Garage Y/N | true |
| Carport Y/N | false |
| Year Built Source | Public Records |
| Cooling | Ceiling Fan(s),Central Air |
| Roof | Shingle |
| Appliances | Gas Oven,Refrigerator,Dishwasher,Microwave |
| Garage Spaces | 2 |
| Patio/Porch Features | Front Porch,See Remarks |
| Architectural Style | Contemporary |
| Total Rooms | 24 |
| Full Baths | 4 |
| Disclosures | Resale Certificate |
| Association Fee Includes | See Remarks |
| Tax Year | 2025 |
| Open Parking Spaces | 8 |
| Legal Description | Lot 94 Sec 5 |
| Structure Type | House |
| Tax Lot | 94 |
| Heating_co_Central | true |
Interior Features
| Total Baths | 6 |
|---|---|
| Basement (Y/N) | false |
| Heating Y/N | true |
| Above Grade Finished Area | 5884 |
| Interior Amenities | Breakfast Nook,Breakfast Bar,Pantry,Eat-in Kitchen,Kitchen Island,Pot Filler,Second Kitchen,Dry Bar,Granite Counters,Cathedral Ceiling(s),Tray Ceiling(s),His and Hers Closets,Walk-In Closet(s),In-Law Floorplan,Recessed Lighting,Bookcases,Built-in Features,Ceiling Fan(s),Guest Suite |
| Flooring | Vinyl |
| Common Walls | No Common Walls |
| Air Conditioning Y/N | true |
| Fireplace Y/N | true |
| Half Baths | 2 |
| Total Bedrooms | 5 |
| Laundry Features | Main Level,Upper Level |
| Furnished Y/N | Unfurnished |
| LivingAreaSource | Assessor |
| Total Fireplaces | 1 |
Exterior Features
| Lot Features | Sloped |
|---|---|
| Water Source | Well |
| Lot Size Area | 1.51 |
| Lot Size Acres | 1.51 |
| Road Surface Type | Paved |
| Road Responsibility | Public Maintained Road |
| Road Frontage Type | County Road |
| Building Area Total | 7231 |
| Foundation Details | Slab |
| Exterior Amenities | Private Yard |
Amenities
- Foreclosure
- Views
- Short Sale
- New Construction
- Adult 55+
- Lease To Own
- No HOA Fees
- Furnished
- Primary On Main
- Air Conditioning
- Seller Finance
- Green
- Fixer Upper
- Horse
- Golf
- Fireplace
- Deck
- Garage
- Basement
- Pool
Property vs Single Family Average in 18330
Price
Taxes
Year Built
 The data relating to real estate for sale on this web site includes listings held by MLS-IDX Participants of the Internet Data Exchange program of the Multiple Listing Service of the Pocono Mountains Association of Realtors®. Listings marked with the Internet Data Exchange logo are not necessarily the listings of the owner of this web site. All listing data is the copyrighted property of the aforesaid Association and its MLS-IDX Participants with all rights reserved. The information contained
 The information being provided by Greater Scranton Board of Realtors is for the consumer's personal, non-commercial use and may not be used for any purpose other than to identify prospective properties consumer may be interested in purchasing. Any information relating to real estate for sale referenced on this web site comes from the Internet Data Exchange (IDX) program of the Greater Scranton Board of Realtors. Pocono Mountain Lakes Realty is not a Multiple Listing Service (MLS), nor does it offer
 Pike Wayne MLS® (PWMLS). All information deemed reliable but not guaranteed. All properties are subject to prior sale, change or withdrawal. Neither listing broker(s) or information provider(s) shall be responsible for any typographical errors, misinformation, misprints and shall be held totally harmless. Listing(s) information is provided for consumer's personal, non-commercial use and may not be used for any purpose other than to identify prospective properties consumers may be interested in purchasing. The data relating to real estate for sale on this website comes in part from the Internet Data Exchange program of the Multiple Listing Service. Real estate listings held by brokerage firms other than Pocono Mountain Lakes Realty may be marked with the Internet Data Exchange logo and detailed information about those properties will include the name of the listing broker(s) when required by the MLS. Copyright ©2026 All rights reserved.
Last Updated: September 27, 2026 7:37 AM UTC
Pike Wayne MLS® (PWMLS). All information deemed reliable but not guaranteed. All properties are subject to prior sale, change or withdrawal. Neither listing broker(s) or information provider(s) shall be responsible for any typographical errors, misinformation, misprints and shall be held totally harmless. Listing(s) information is provided for consumer's personal, non-commercial use and may not be used for any purpose other than to identify prospective properties consumers may be interested in purchasing. The data relating to real estate for sale on this website comes in part from the Internet Data Exchange program of the Multiple Listing Service. Real estate listings held by brokerage firms other than Pocono Mountain Lakes Realty may be marked with the Internet Data Exchange logo and detailed information about those properties will include the name of the listing broker(s) when required by the MLS. Copyright ©2026 All rights reserved.
Last Updated: September 27, 2026 7:37 AM UTC
 Luzerne County Association of REALTORS® (LZCAOR) All information deemed reliable but not guaranteed. All properties are subject to prior sale, change or withdrawal. Neither listing broker(s) or information provider(s) shall be responsible for any typographical errors, misinformation, misprints and shall be held totally harmless. Listing(s) information is provided for consumer's personal, non-commercial use and may not be used for any purpose other than to identify prospective properties consumers may be interested in purchasing. The data relating to real estate for sale on this website comes in part from the Internet Data Exchange program of the Multiple Listing Service. Real estate listings held by brokerage firms other than Pocono Mountain Lakes Realty may be marked with the Internet Data Exchange logo and detailed information about those properties will include the name of the listing broker(s) when required by the MLS. Copyright ©2026 All rights reserved.
Last Updated: September 27, 2026 7:35 AM UTC
Luzerne County Association of REALTORS® (LZCAOR) All information deemed reliable but not guaranteed. All properties are subject to prior sale, change or withdrawal. Neither listing broker(s) or information provider(s) shall be responsible for any typographical errors, misinformation, misprints and shall be held totally harmless. Listing(s) information is provided for consumer's personal, non-commercial use and may not be used for any purpose other than to identify prospective properties consumers may be interested in purchasing. The data relating to real estate for sale on this website comes in part from the Internet Data Exchange program of the Multiple Listing Service. Real estate listings held by brokerage firms other than Pocono Mountain Lakes Realty may be marked with the Internet Data Exchange logo and detailed information about those properties will include the name of the listing broker(s) when required by the MLS. Copyright ©2026 All rights reserved.
Last Updated: September 27, 2026 7:35 AM UTC
